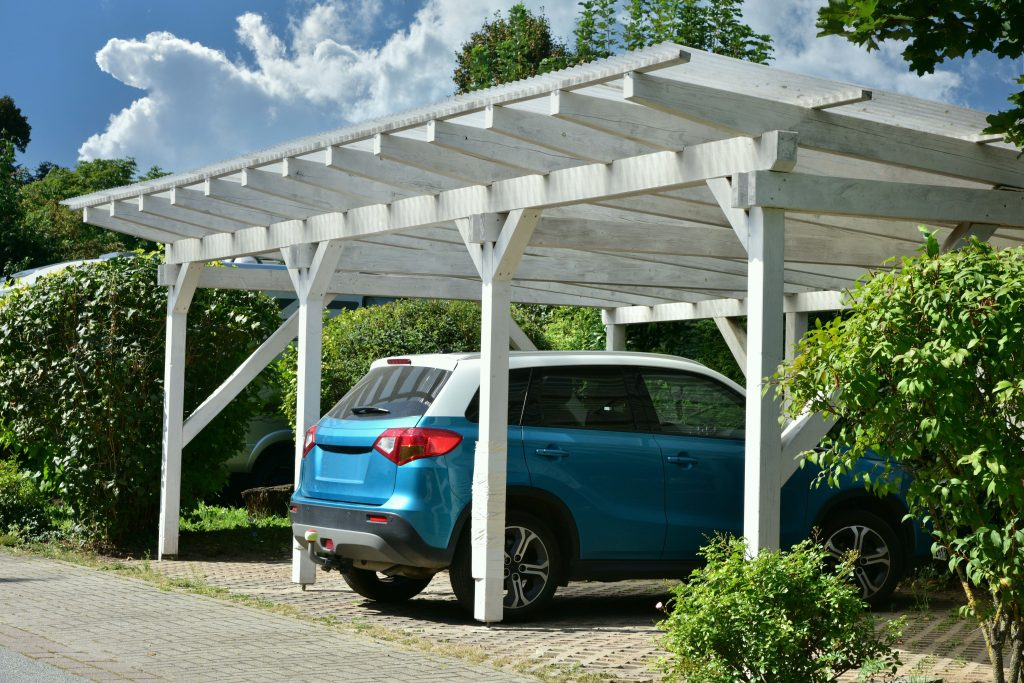

Adding a carport is a practical way to create covered parking while making better use of available outdoor space. Whether homeowners want to protect a vehicle from direct sunlight, rain, or falling debris, a well-planned structure can provide a convenient addition to a residential property. However, a successful carport installation involves more than choosing a design and putting the structure together.
From evaluating the available space to selecting materials, preparing the site, and completing the final assembly, each stage requires careful consideration. Understanding the process beforehand helps homeowners make informed decisions, avoid common planning mistakes, and prepare for a smoother installation experience.
Choosing the Right Location for Your Carport
Site selection is one of the first and most important steps when planning a carport. The location determines how easily vehicles can enter and exit, how much usable outdoor space remains, and how the structure fits with the existing property.
Before selecting a location, homeowners should assess the driveway, surrounding buildings, ground conditions, and available clearance. A suitable site should accommodate the intended vehicle while allowing convenient access and leaving enough room for installation activities.
Assessing Available Space and Vehicle Access
Start by measuring the area where the carport will be installed. Consider the length and width of the vehicle, door-opening space, and clearance needed for comfortable movement around the structure.
Homeowners with larger vehicles, multiple cars, or recreational vehicles may need additional space compared with those installing a single-vehicle carport. It is also important to consider the approach from the driveway and whether nearby fences, trees, or walls could interfere with access.
Before finalising the location, evaluate:
- Available ground dimensions
- Vehicle height and width requirements
- Driveway access and turning space
- Clearance from nearby structures
- Space required for installation equipment
Taking accurate measurements early helps prevent layout issues during the carport installation process.
Evaluating Ground Conditions and Drainage
The condition of the installation area can influence the stability and long-term functionality of the structure. Uneven surfaces, loose soil, and areas where water collects may require additional preparation before assembly begins.
Observe how rainwater moves across the property and identify locations where water tends to accumulate. A suitable site should allow appropriate drainage rather than directing water towards the house, driveway, or neighbouring areas.
Depending on the selected structure and ground conditions, preparation may involve levelling the surface, improving drainage, or preparing a suitable foundation. Assessing these requirements beforehand helps homeowners plan the project more effectively.
Selecting the Right Carport Design and Materials
Once the location has been identified, the next step is choosing a carport that suits the property’s layout and intended use. Different designs offer different advantages in terms of appearance, coverage, available space, and installation requirements.
Homeowners should compare structural styles, roofing options, dimensions, and material requirements before making a purchase. The right selection should balance practical needs with the property’s existing design.
Comparing Different Carport Styles
Carports are available in several configurations, including freestanding and attached structures. A freestanding design can be suitable for properties where parking is located away from the main building, while an attached structure may work better when convenient access to the house is a priority.
Roof design is another important consideration. Flat, gable, and curved roof styles offer different visual appearances and may have different structural requirements.
When comparing options, consider:
- Number of vehicles to be accommodated
- Available installation space
- Roof design and required coverage
- Property layout and appearance
- Future use of the covered area
Selecting an appropriate design helps ensure that the carport serves its intended purpose without unnecessarily restricting outdoor space.
Choosing Suitable Materials for Durability
Material selection influences the appearance, maintenance requirements, and structural characteristics of a carport. Metal structures are commonly selected for their practical construction and relatively straightforward maintenance, while other materials may suit different property designs and preferences.
Homeowners should compare material specifications, protective finishes, structural components, and manufacturer recommendations. Local weather conditions should also be considered when evaluating roofing and frame materials.
It is equally important to check that all components are compatible with the selected design. Choosing suitable materials from the beginning can help reduce installation complications and support the intended performance of the finished structure.
Preparing the Site Before Carport Installation
Proper site preparation creates a suitable starting point for assembly. Even a well-designed carport may encounter installation difficulties if the ground is uneven, the measurements are inaccurate, or essential materials are missing.
Before beginning carport installation, homeowners should review the product specifications, confirm the installation area, and identify any preparation requirements. Taking care of these details helps reduce interruptions once the assembly process starts.
Clearing and Preparing the Installation Area
The installation area should be clear of unnecessary obstacles before work begins. Remove loose materials, outdoor furniture, gardening equipment, and other items that could interfere with access to the site.
If the ground requires levelling or surface preparation, these tasks should be completed according to the structure’s specifications. Homeowners should also confirm that the planned location provides sufficient working space for handling longer frame sections and roofing components.
A preparation checklist can include:
- Removing debris and unwanted vegetation
- Checking the ground surface
- Confirming measurements and boundaries
- Identifying potential access restrictions
- Organising tools and installation materials
Completing these tasks beforehand helps create a more organised working environment.
Reviewing Installation Requirements and Components
Before assembly, inspect the supplied components and compare them with the product documentation. Check that the required frame sections, roofing panels, connectors, fasteners, and accessories are available.
It is also important to understand the manufacturer’s installation sequence and identify whether specialised tools or additional assistance will be needed. Some structures involve large or heavy components that are difficult to handle individually.
We Install It helps homeowners manage assembly projects through coordinated installation support. Reviewing the requirements before work begins makes it easier to organise the necessary resources and identify potential challenges early.
Understanding the Carport Assembly Process
Once the site is prepared and all components have been checked, the assembly stage can begin. This involves connecting the structural frame, positioning the roofing components, and securing the structure according to the manufacturer’s instructions.
A structured assembly process helps maintain accuracy and ensures that individual components fit together as intended. Following the recommended sequence is particularly important when working with larger structures that involve multiple frame sections and connections.
Assembling the Main Structural Frame
The frame forms the foundation of the carport structure. It generally includes support posts, beams, connecting sections, and other components specified in the product design.
Assembly should follow the manufacturer’s instructions, with particular attention to component orientation, connection points, and measurements. Checking alignment throughout the process can help prevent problems when additional sections are added.
Homeowners should avoid improvising connections or modifying structural components without appropriate guidance. Where components are large or difficult to handle, professional assistance can help manage the assembly process more efficiently.
Installing Roofing Panels and Securing Components
After the main frame has been assembled, roofing components can be positioned according to the installation specifications. Accurate alignment is important for maintaining a consistent roof arrangement and ensuring that the panels fit their intended connections.
Fasteners and support components should be installed as directed by the manufacturer. The completed structure should also be checked for alignment, connection quality, and any missing components.
Professional carport installation can help coordinate these stages, particularly when the structure involves multiple roofing sections or complex connections. A final inspection should confirm that all components have been installed according to the supplied specifications.
Final Inspection and Ongoing Carport Maintenance
Completing the assembly does not mean the project is finished. A final inspection helps confirm that the structure has been installed as intended and that the surrounding area is ready for everyday use.
Homeowners should review the installation documentation and check the finished structure before parking vehicles underneath it. Regular maintenance can also help identify developing issues and keep the carport in suitable condition over time.
Checking Structural Alignment and Installation Quality
Inspect the completed carport for visible installation issues, including uneven components, missing fasteners, and improperly positioned roofing panels. Check that the structure matches the manufacturer’s specifications and that any required anchoring or fixing arrangements have been completed.
The surrounding area should also be reviewed for drainage concerns, loose materials, or obstacles that could affect access. If anything appears inconsistent with the installation instructions, seek appropriate professional guidance before using the structure.
A careful final review provides an opportunity to address installation concerns before the carport becomes part of the property’s everyday parking arrangement.
Establishing a Simple Maintenance Routine
Routine maintenance helps homeowners monitor the condition of their carport and identify issues that may need attention. The frequency and type of maintenance will depend on the selected materials, environmental conditions, and manufacturer recommendations.
Useful maintenance activities include:
- Removing leaves and debris from accessible areas
- Checking visible fasteners and connections
- Inspecting roofing panels for damage
- Monitoring drainage around the structure
- Reviewing protective finishes where applicable
Following the manufacturer’s maintenance instructions helps homeowners look after their investment and keep the structure in good working condition.
Conclusion
Planning a successful carport installation requires careful attention to site selection, design, material selection, ground preparation, and final assembly. Measuring the available space, evaluating drainage, selecting suitable materials, and reviewing installation requirements can help homeowners avoid common complications.
From preparing the installation area to assembling the structural frame and checking the finished setup, every stage contributes to the overall result. We Install It supports homeowners with professional carport assembly and installation services, helping turn outdoor space into a practical covered parking area. With proper planning and an organised installation approach, a carport can become a valuable and functional addition to a residential property.